Eddington UK Brand Home
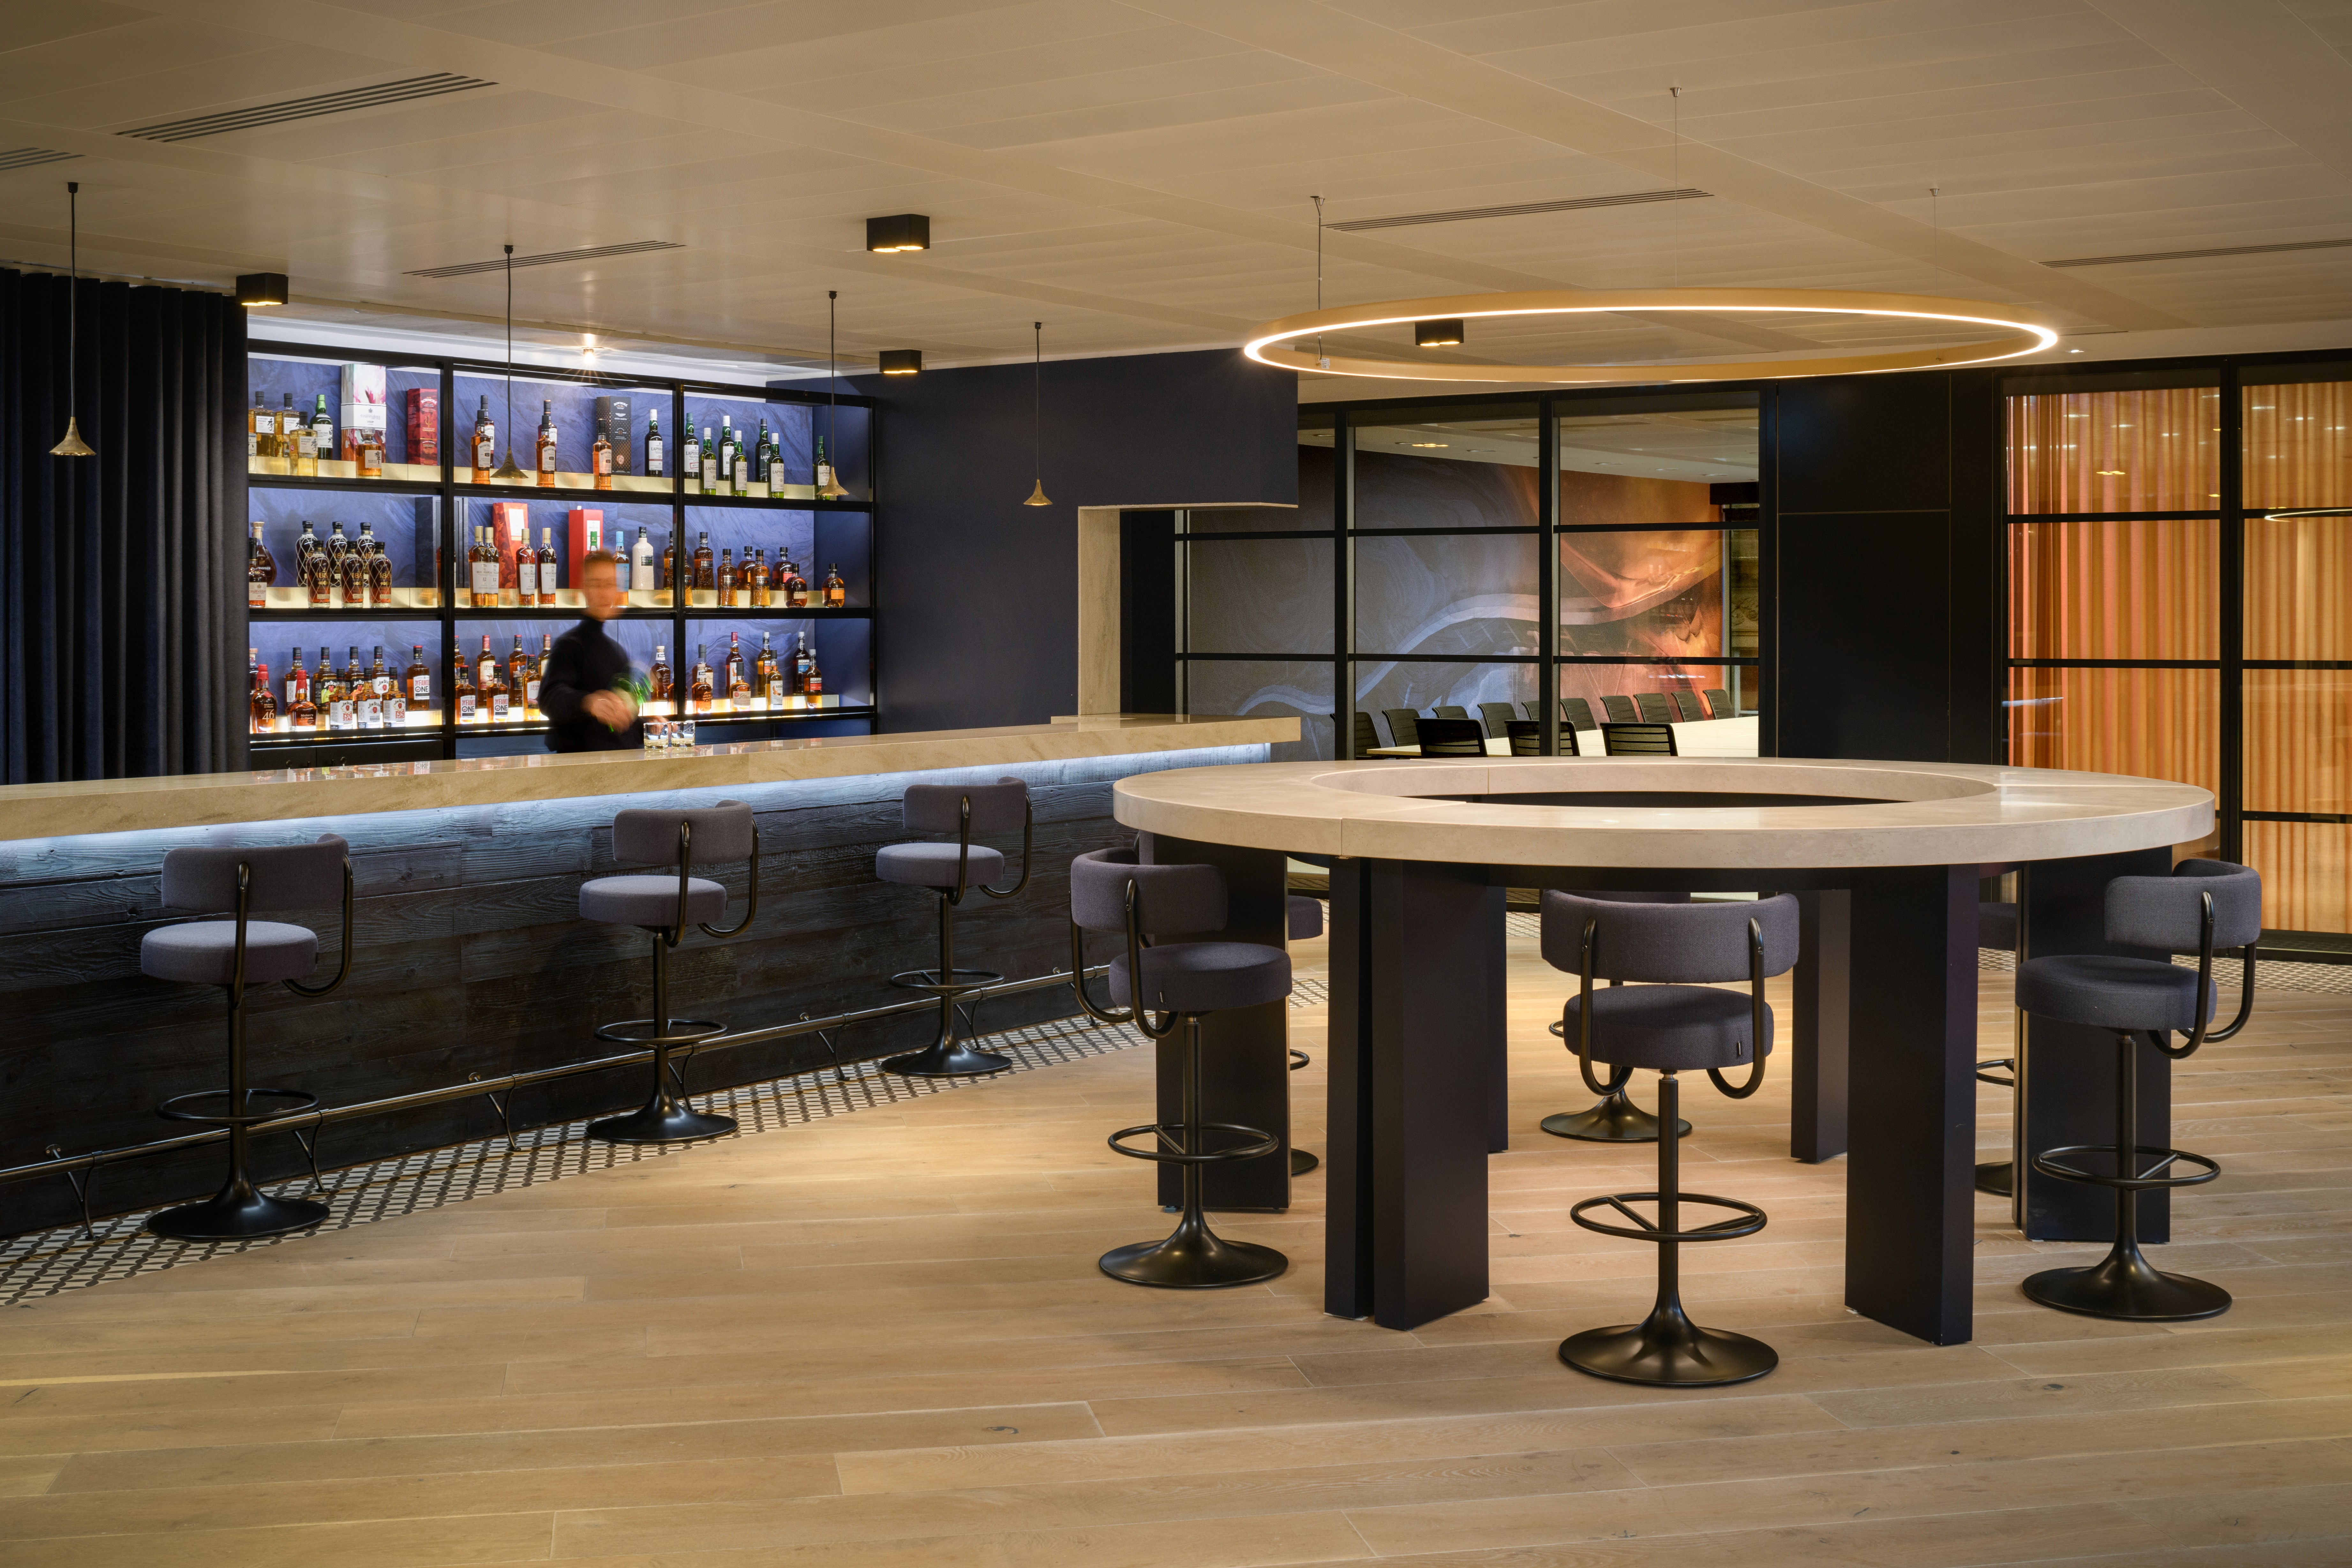
Designed to support a new era of working, this 13,000 sq ft transformation reimagined the drink giant's Glasgow HQ as a more connected, social and experience-led environment.
Spanning a bar, café, meeting rooms and flexible workspaces, the project was centred around creating a destination that inspires collaboration, reflects a sense of prestige and quality, and brings people together throughout the day and into the evening.
Work
- BRAND IMPLEMENTATION
- INTERIOR DESIGN
- ENVIRONMENTAL GRAPHICS
- CONCEPT TO DELIVERY
CLIENT
- EDRINGTON UK
The workplace redesign responded to changing post-pandemic working patterns, with greater emphasis on flexibility, digital connection and social interaction. The spaces also needed to feel premium, socially driven and relevant from day to night, while bringing multiple brands together under one cohesive experience.
our response
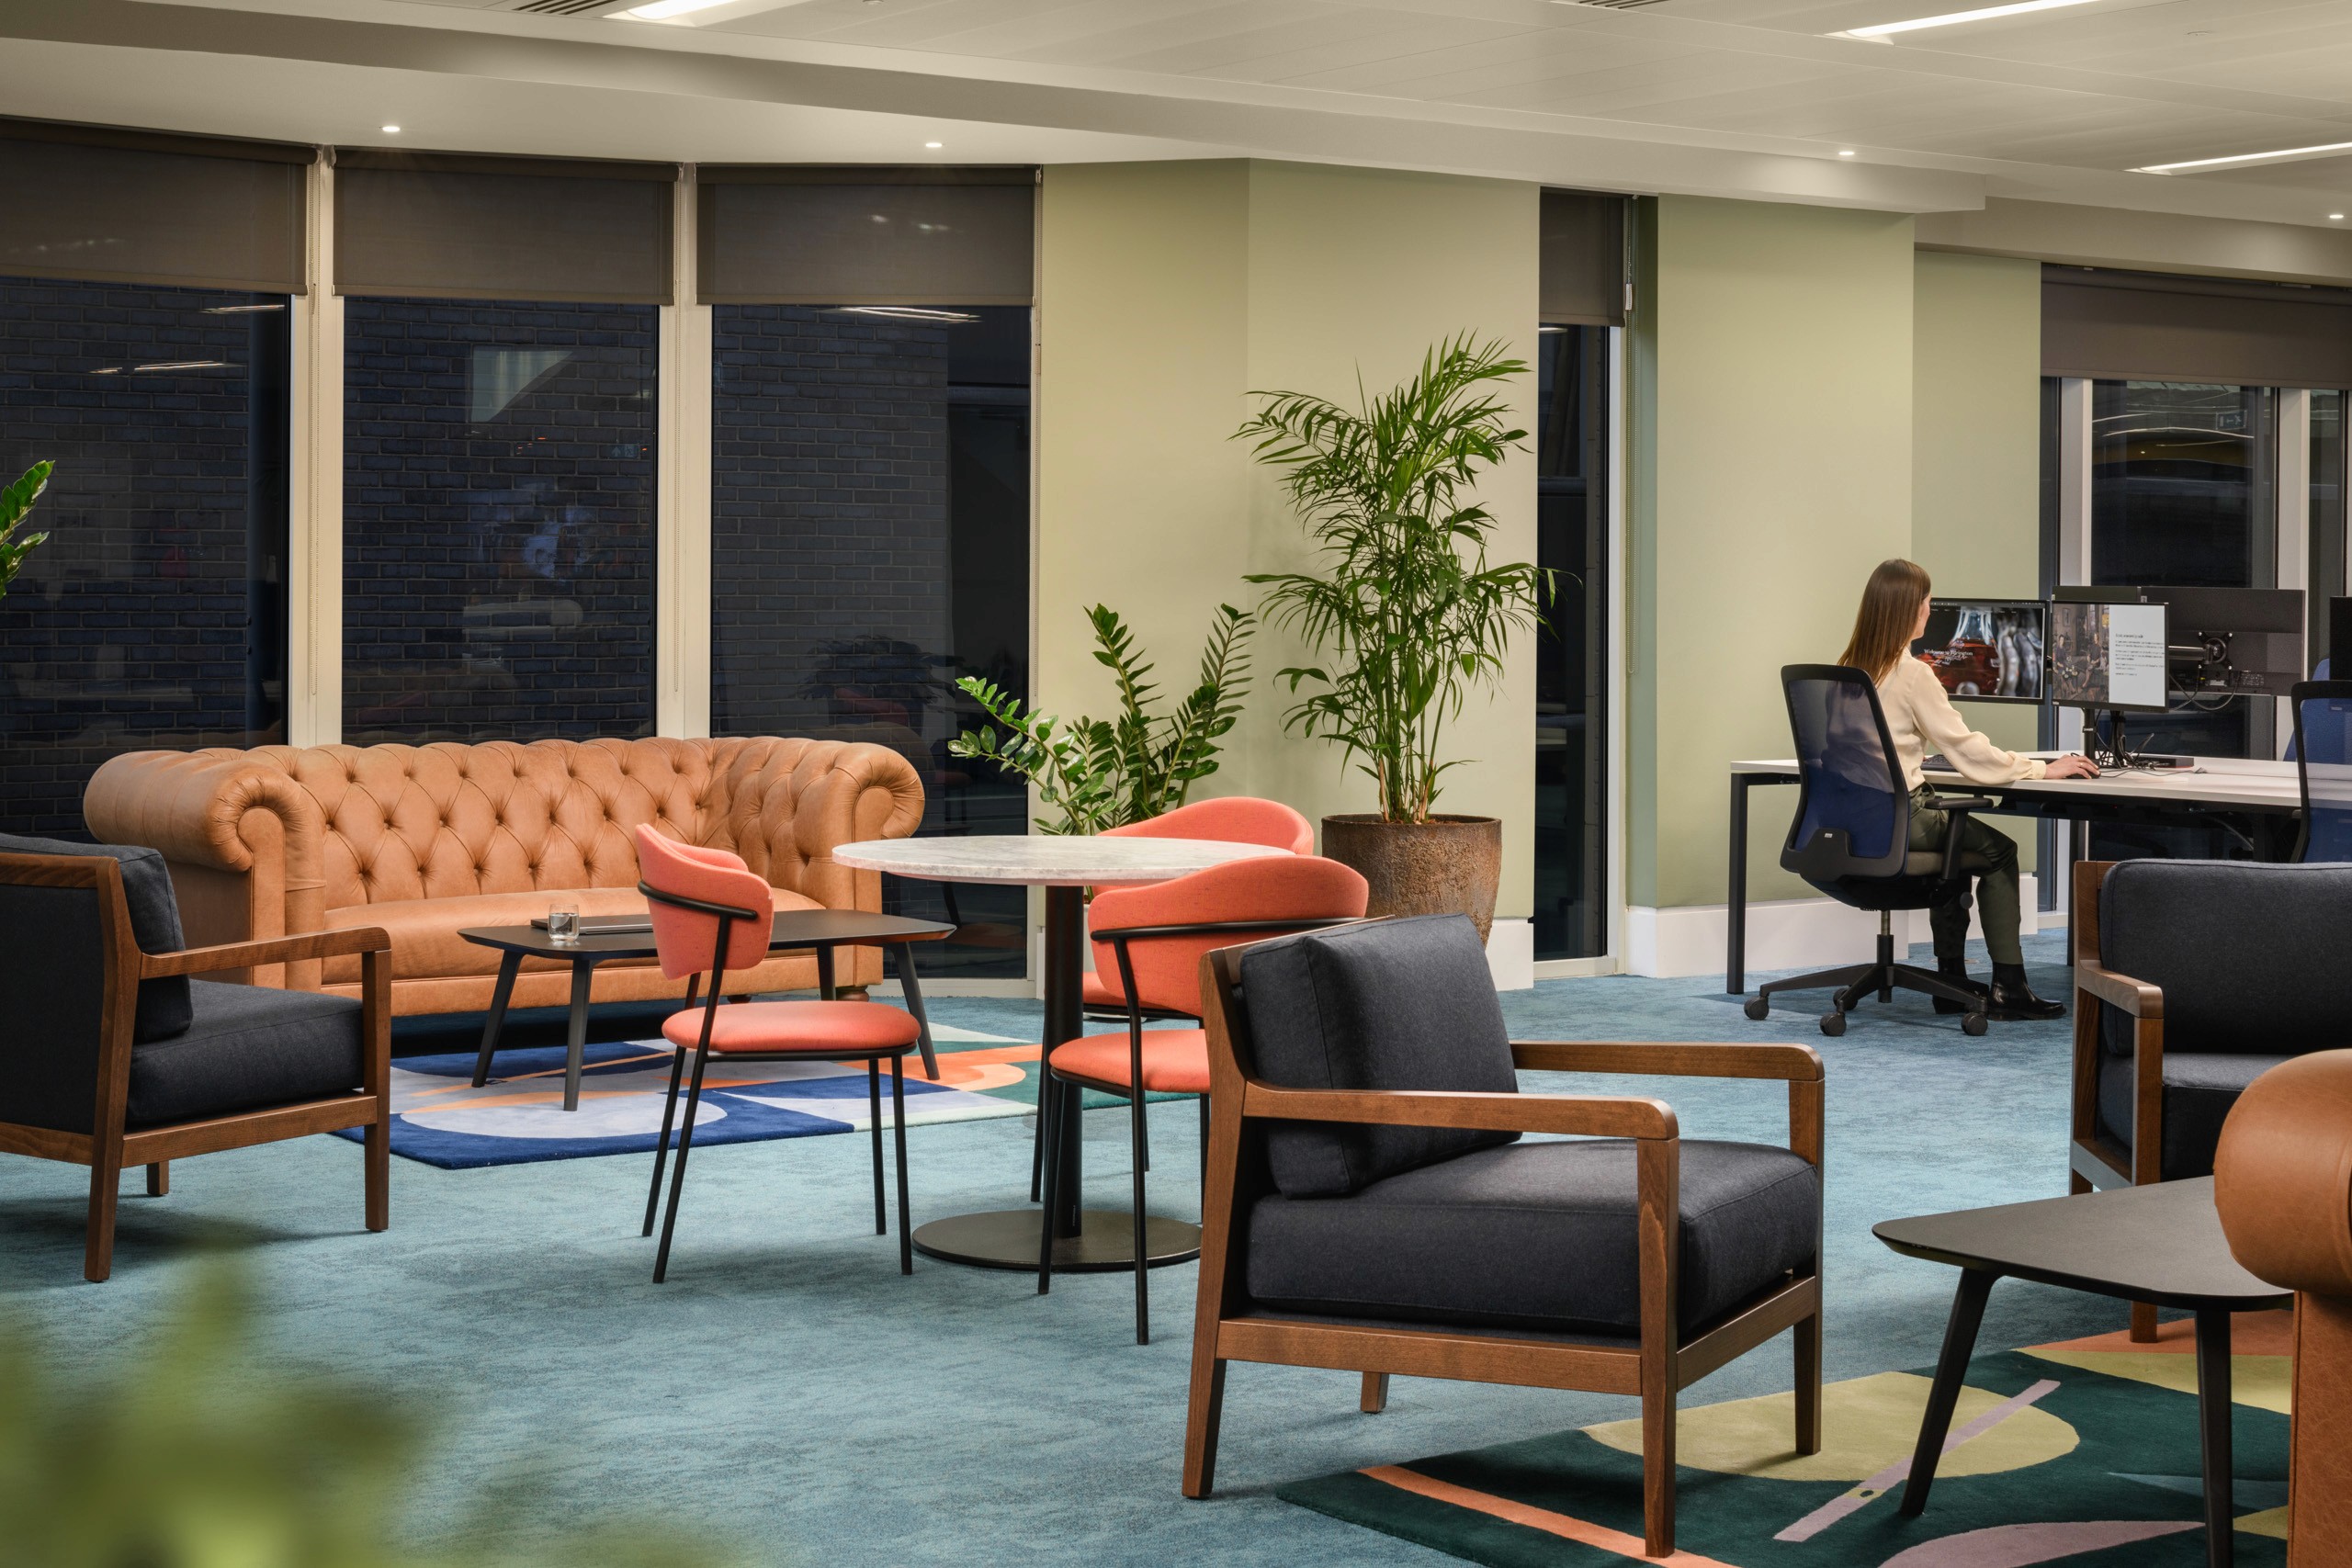
Our role was the full interior design scheme, reflecting Edrington’s brand values and creating spaces to showcase and celebrate their portfolio of products. The multi-space refurbishment included the creation of flexible workspaces, enhancing the functionality of existing social areas.
A key theme throughout was to create a welcoming space by the introduction of natural light, openness and colour.
FORM & FUNCTION
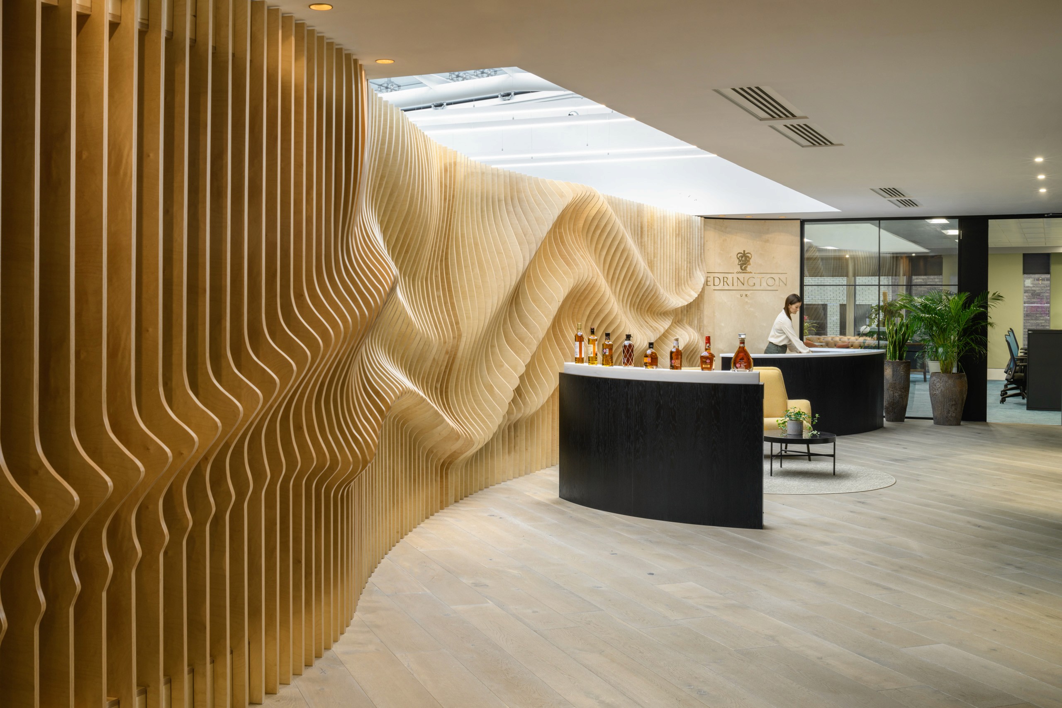
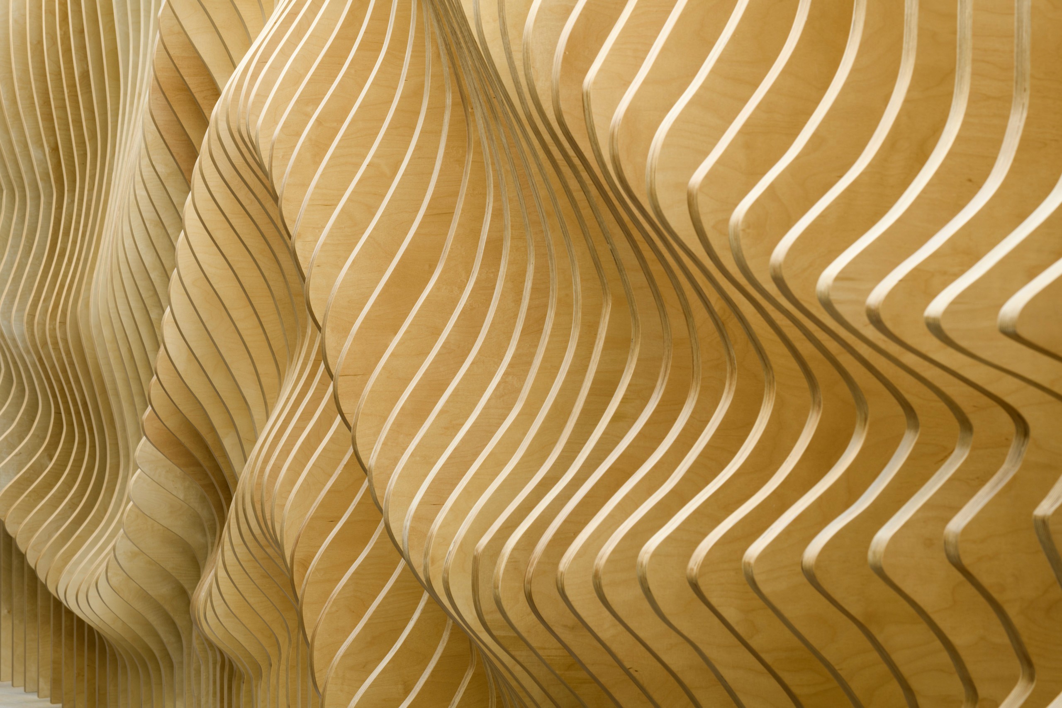
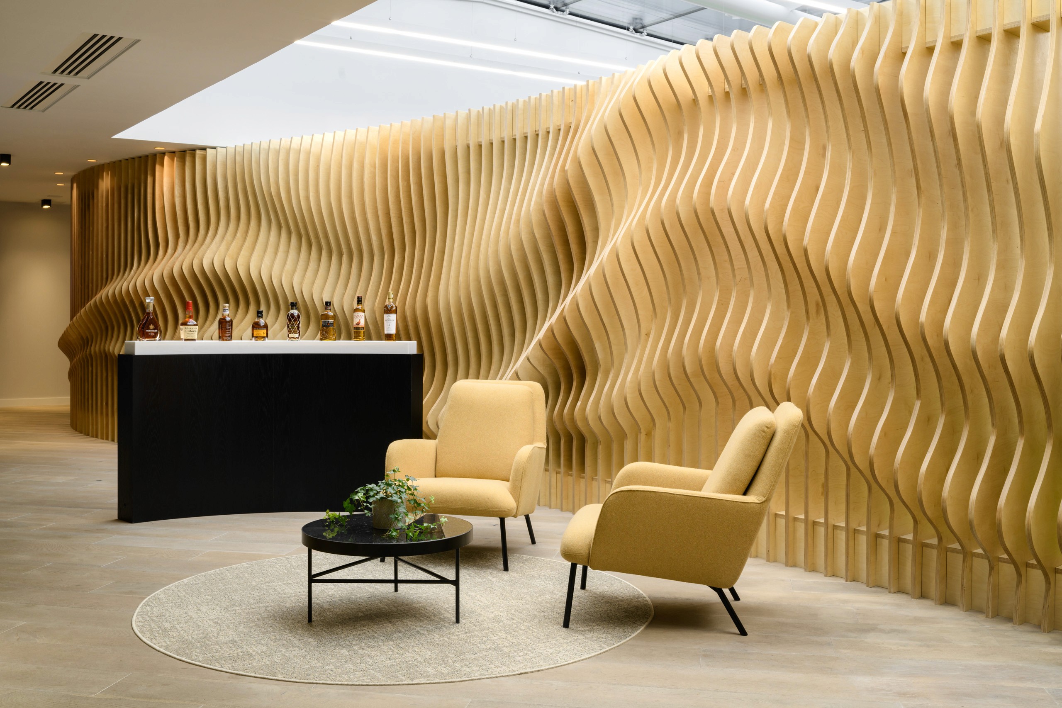
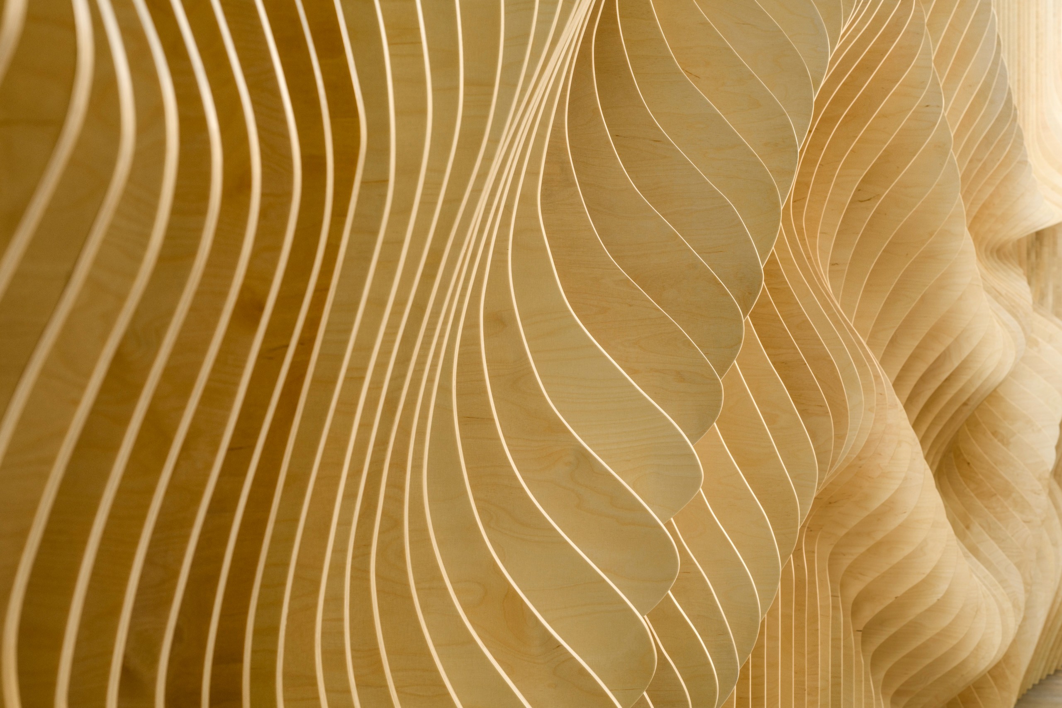
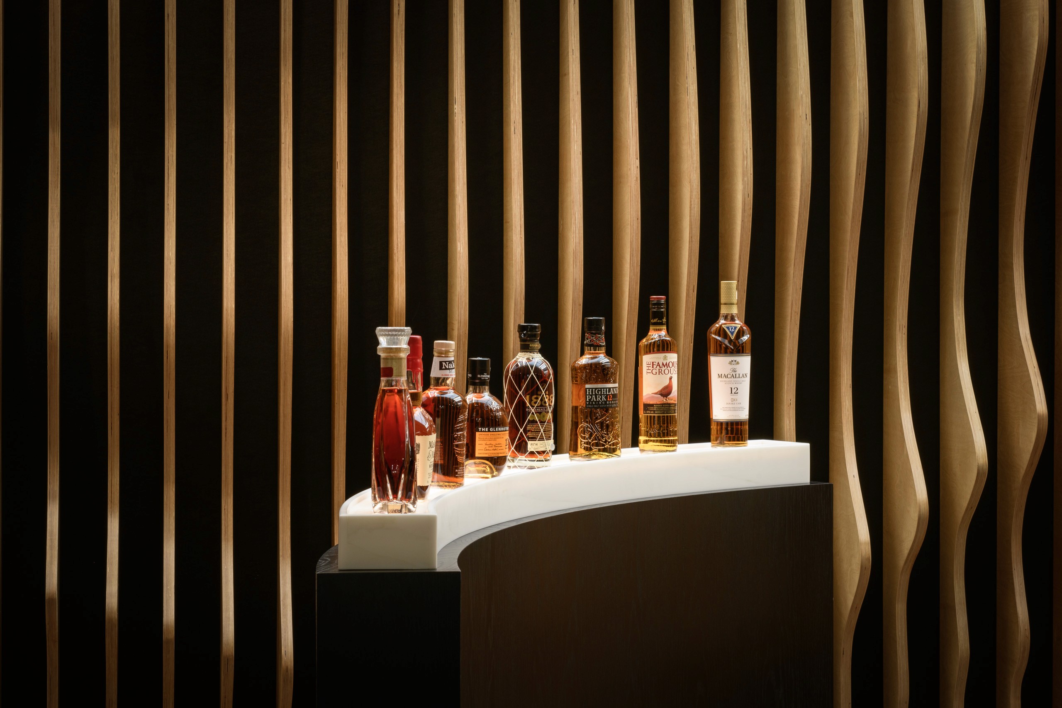
This idea is elegantly embodied in the installation of an undulating, open slatted, birch plywood wall, the shape inspired by the fluidity of movement in nature, and linking to Edrington Global’s identity as the UK’s premier whisky distributor.
We created a set-piece louvred wall, from concept sketches and complex Rhino 3D modelling through to detailed technical drawings and prototyping. Form and function converge as the sculptural wall also acts as an acoustic device to absorb sound in a bustling environment, while creating a visual connection with the Edrington cafe.
a social hub
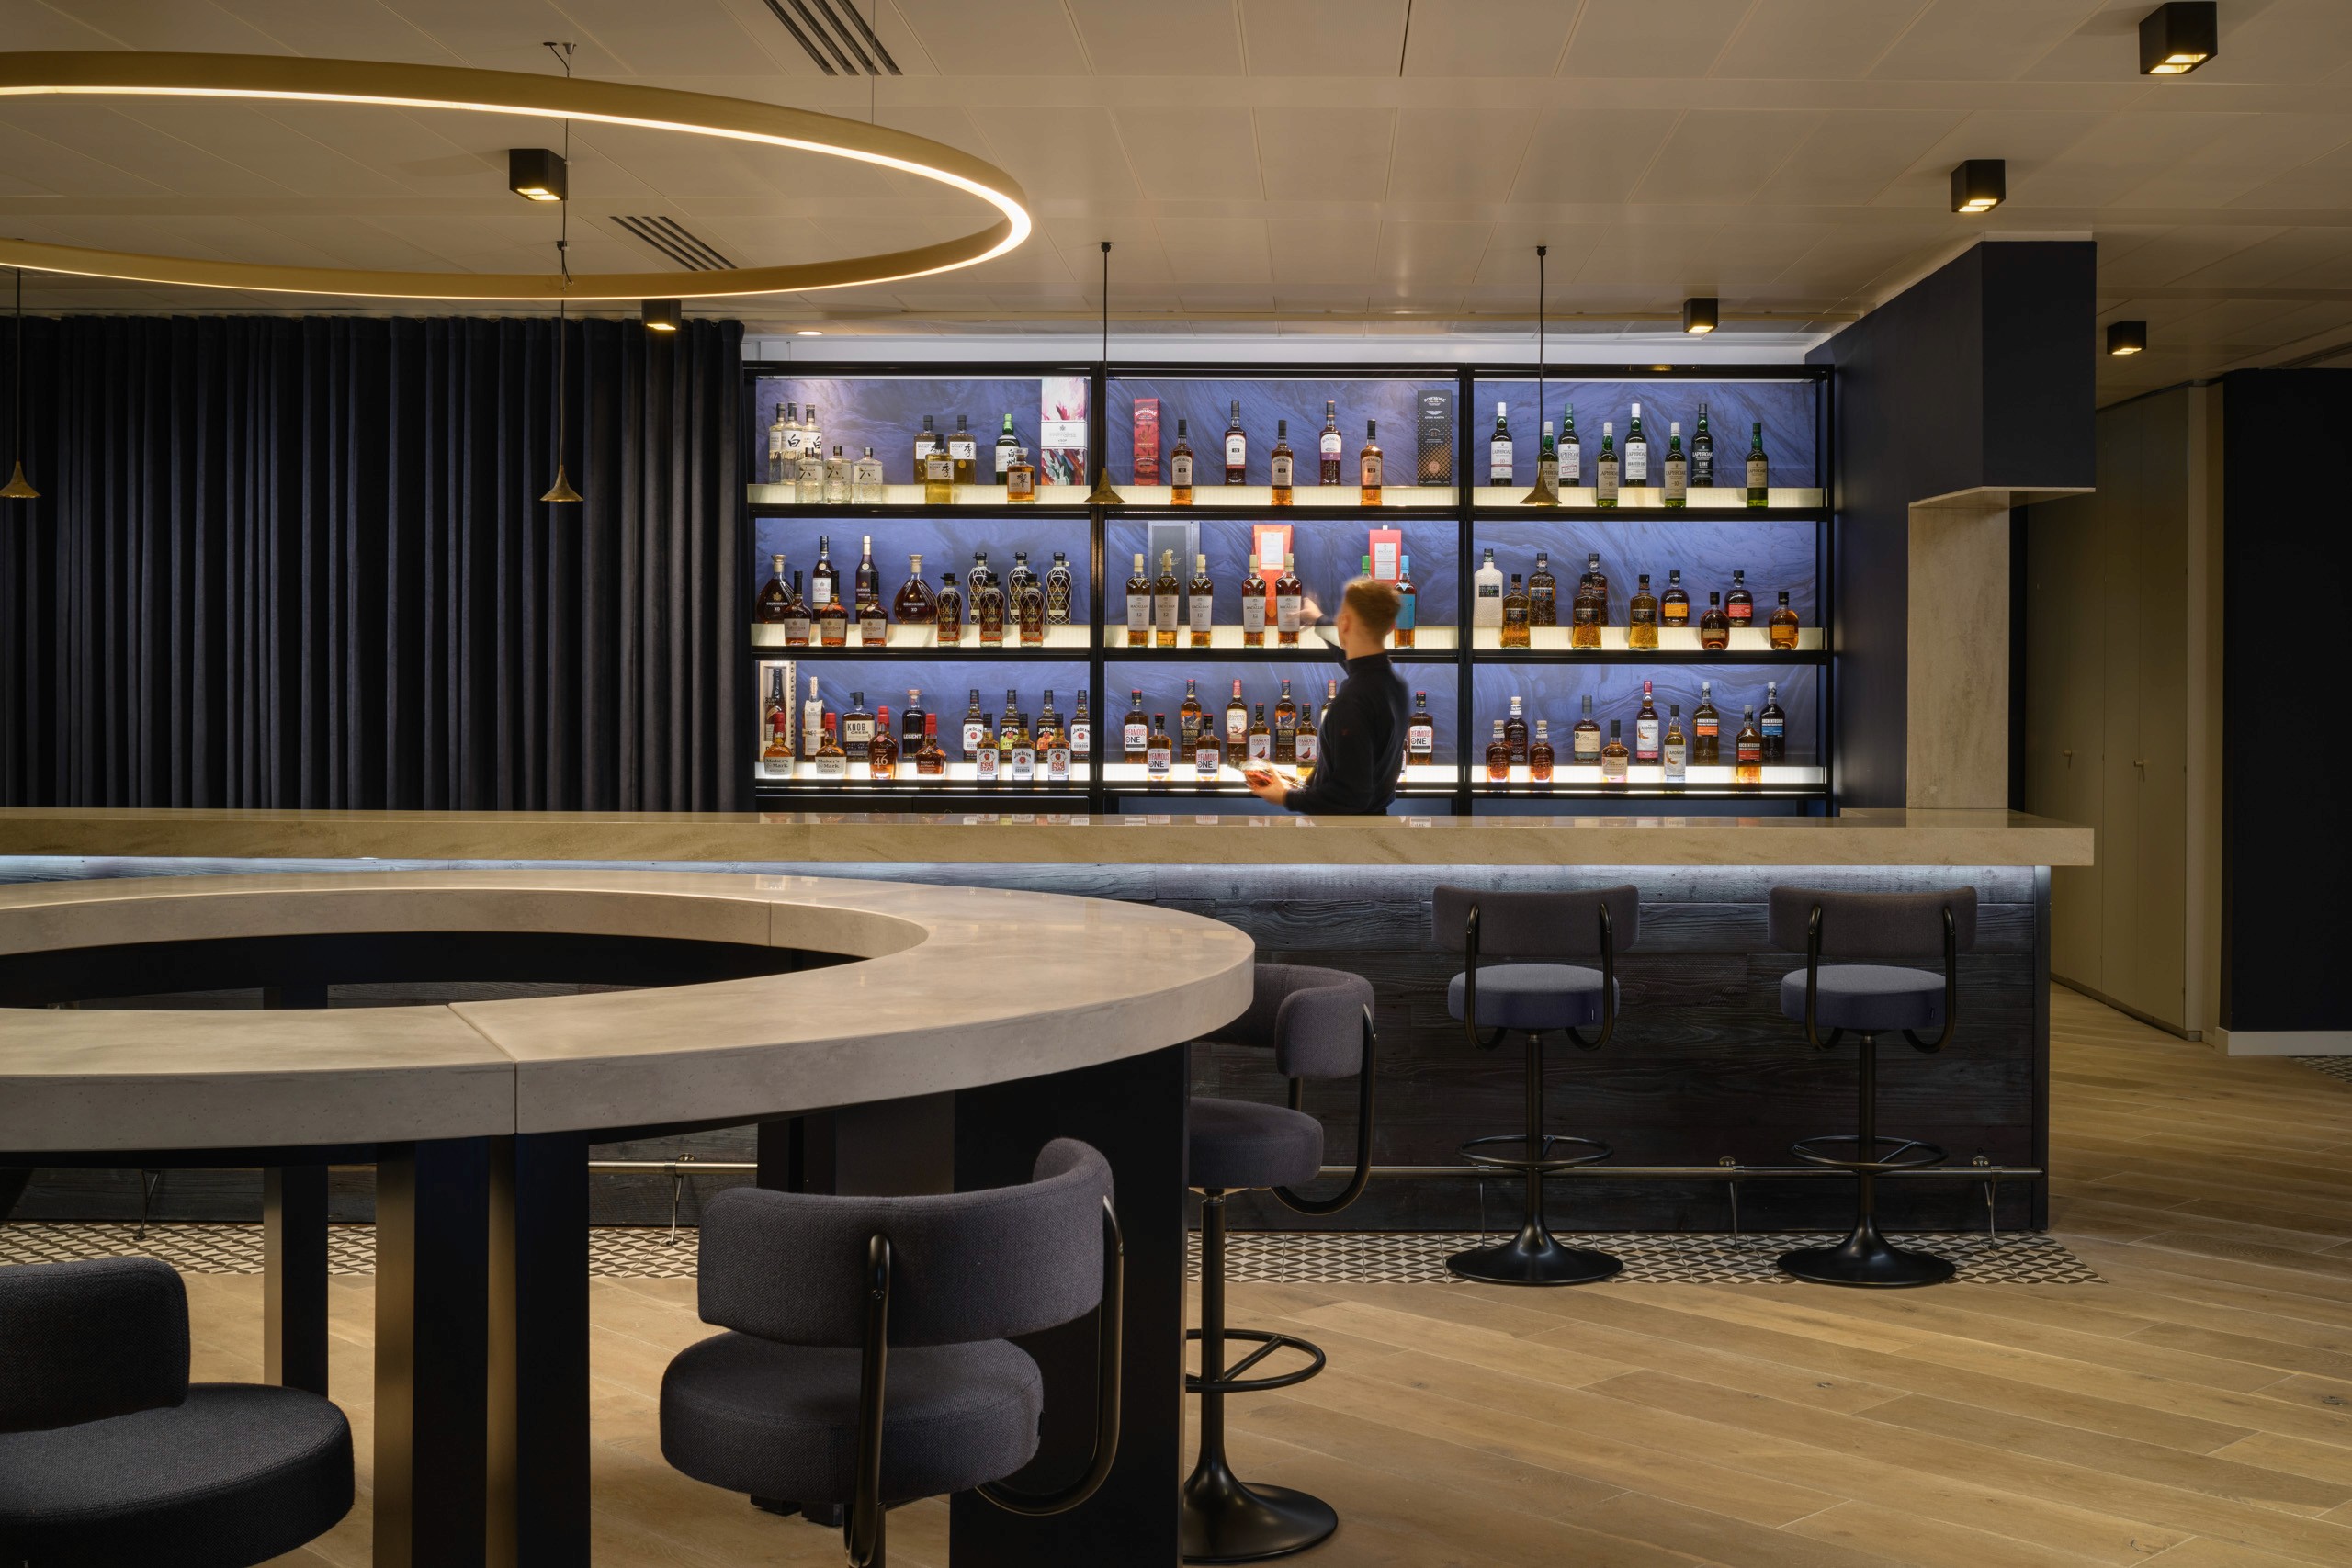
At the heart of the project was the creation of a warm, adaptable bar space designed to support a wide range of uses throughout the day. More than simply a place to pause for coffee or informal meetings, the space was conceived as a central social hub capable of shifting effortlessly between workspace, presentation area, tasting room and event setting. Flexible layouts, integrated technology and a carefully considered atmosphere allow the environment to evolve naturally around different modes of working and interaction.
Comfortable seating, layered lighting and material warmth help foster a stronger sense of connection and wellbeing
an experience-driven approach
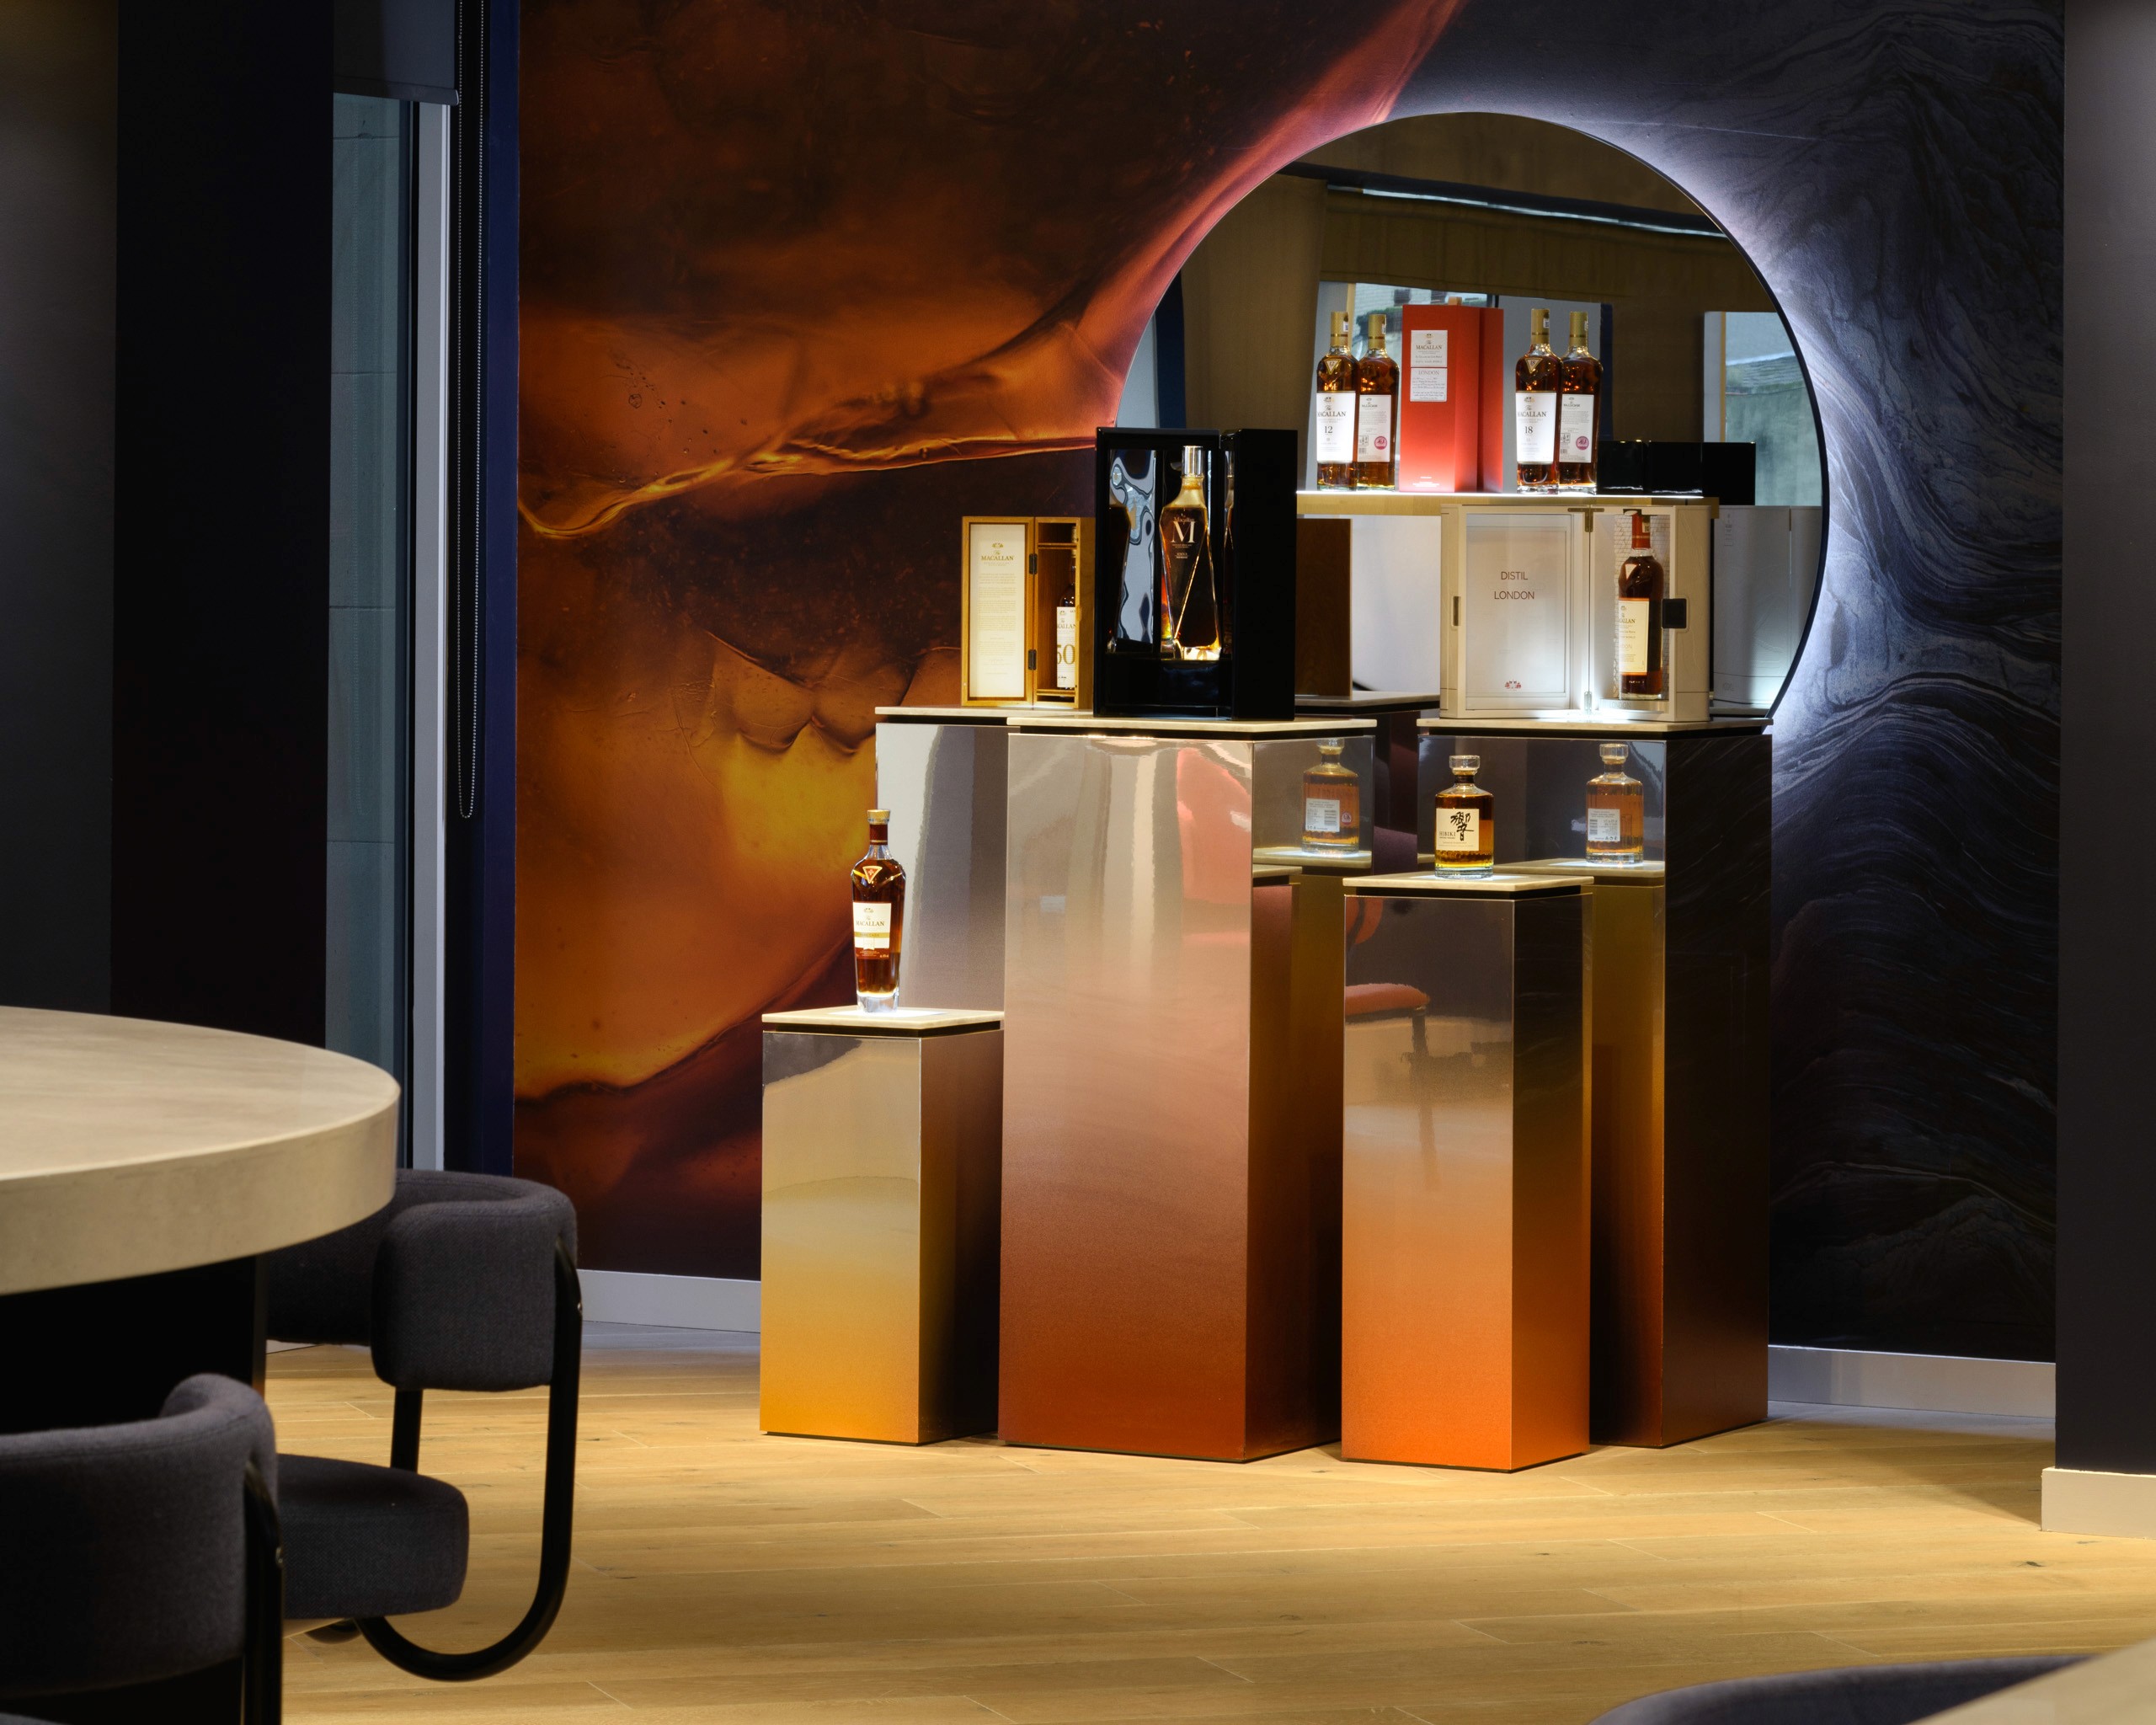
The design also created new opportunities for the client to showcase and connect multiple brands within a single cohesive environment. Product displays, presentations and collaborative gatherings could all take place within a setting that feels relaxed, sociable and hospitality-led rather than traditionally corporate. Comfortable seating, layered lighting and material warmth help foster a stronger sense of connection and wellbeing, encouraging people to spend more time together in the space and reinforcing the value of in-person interaction in a post-pandemic workplace.
The result is a workplace designed less like a conventional office and more like a destination — one that supports collaboration, strengthens culture and creates a more engaging experience for both staff and visitors.